
Industrial Metrology: Equipment, Standards and Dimensional Control
The global industrial metrology market is projected to reach 29.6 billion dollars by 2034, driven by automated inspection, 3D scanning and artificial intelligence applied to quality control. For manufacturers of special machinery and machined parts, industrial metrology is not an ancillary department — it is the guarantee that every part meets drawing specifications before it leaves the factory.
What is industrial metrology
Industrial metrology is the science of measurement applied to manufacturing processes. Its purpose is to ensure that the dimensions, shapes and positions of manufactured parts comply with the tolerances specified in the design.
The three pillars of industrial metrology are:
- Metrological traceability — an unbroken chain of calibrations linking each measurement to recognised national or international standards
- Measurement uncertainty — every measurement result must include an uncertainty statement in accordance with ISO 14253
- Documented calibration — calibration programmes with defined intervals, validated methods and acceptance criteria
Without these three elements, measurements hold no contractual or technical value. A CNC machining supplier that cannot demonstrate metrological traceability loses credibility with buyers in regulated sectors such as aerospace, rail or pharmaceuticals.
Measurement equipment in industrial metrology
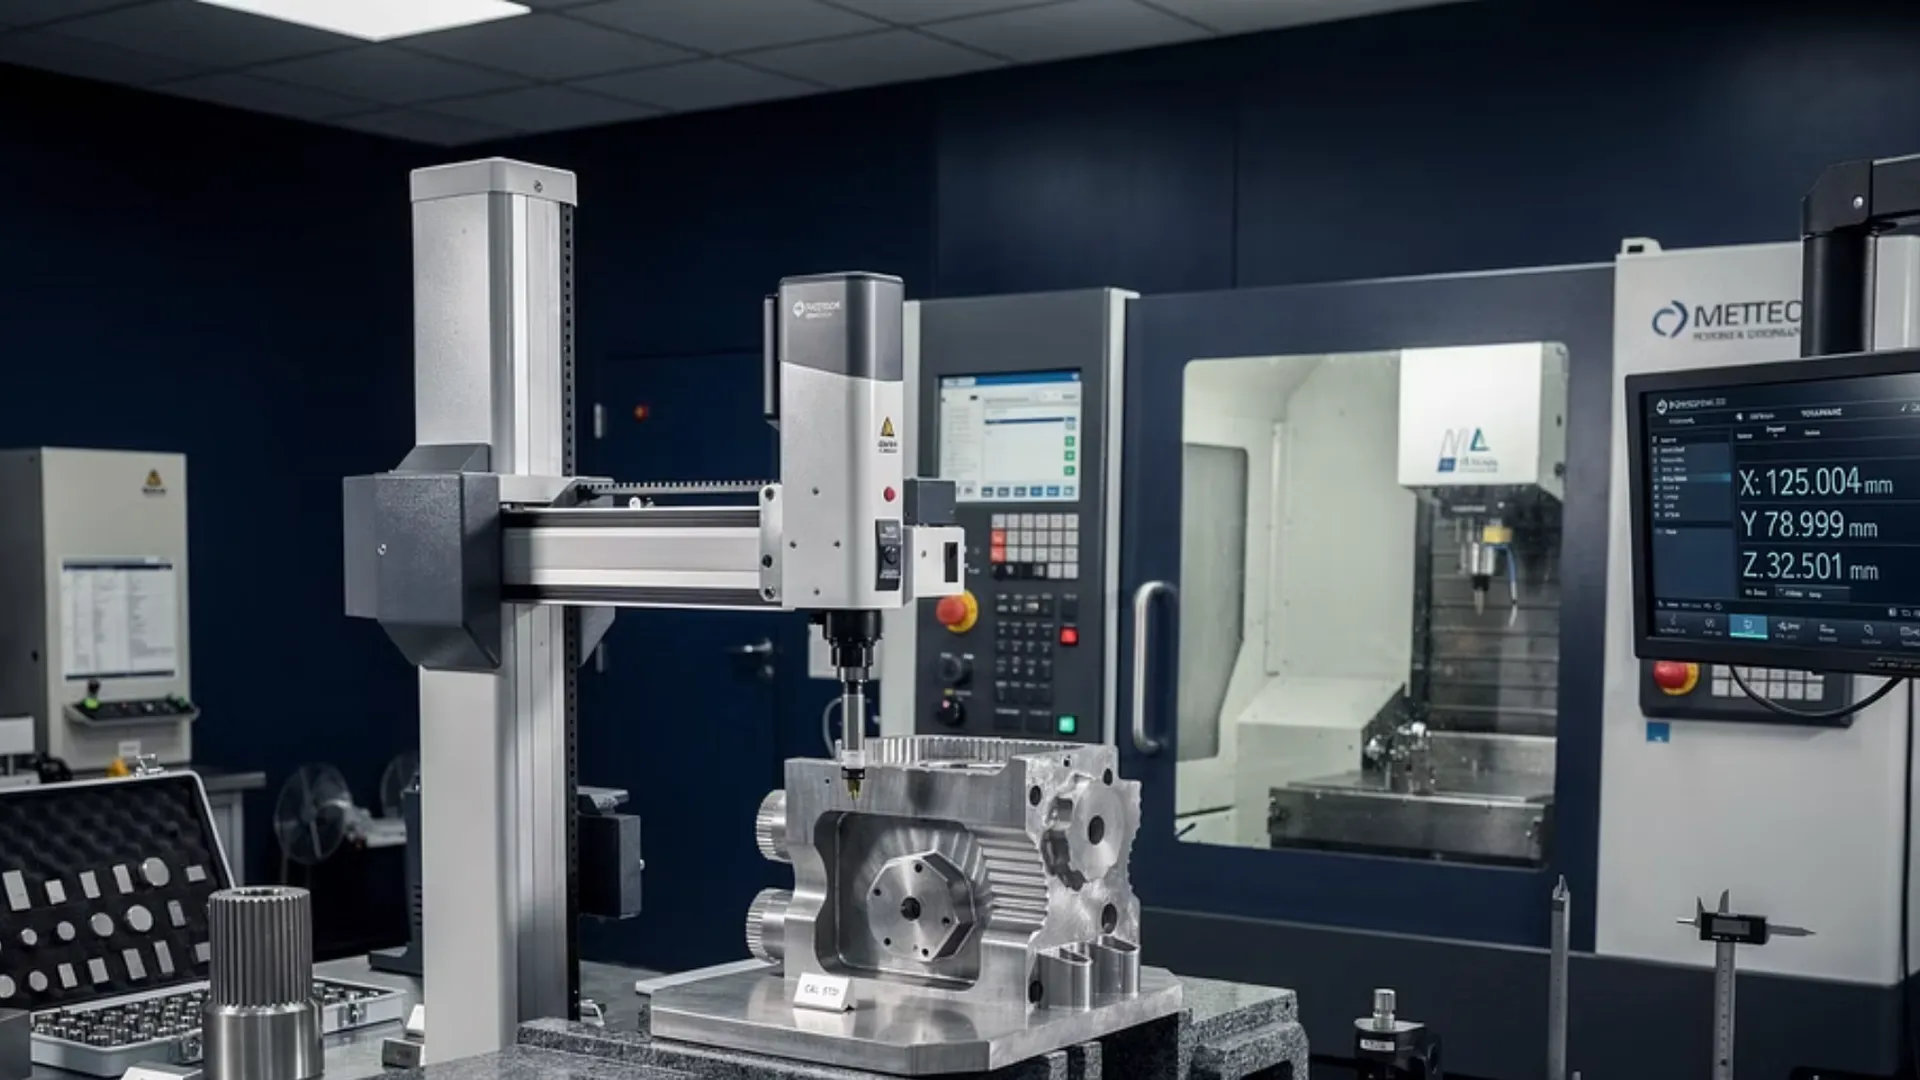
Equipment selection depends on part size, required tolerance and measurement environment:
| Equipment | Typical accuracy | Application |
|---|---|---|
| Bridge CMM | 1-3 um | Medium parts in a climate-controlled laboratory |
| Portable articulated arm | 20-50 um | Large parts, on-site measurement |
| Laser tracker | 10-20 um | Very large parts (>2 m), alignments |
| Optical 3D scanner | 20 um | Complex surfaces, reverse engineering |
| Profile projector | 5-10 um | 2D profiles, small parts |
For large-dimension parts such as those MECVIL machines on milling centres with up to 20 metres of travel, portable articulated arms and laser trackers are essential — a fixed bridge CMM simply cannot accommodate parts of that size.
Applicable standards in industrial metrology
The regulatory framework for industrial metrology is structured across several levels:
- ISO 10012:2003 — Requirements for measurement management systems. Sets out how to plan, implement and maintain a metrological system integrated within the quality system.
- ISO/IEC 17025:2017 — Requirements for the competence of testing and calibration laboratories. Mandates calibrated equipment, controlled environmental conditions and qualified personnel.
- ISO 2768 — General tolerances for linear and angular dimensions (Part 1) and geometrical tolerances (Part 2). Defines tolerance classes (f, m, c, v) when individual tolerances are not specified.
- ISO 1101 — Geometrical Product Specifications (GPS/GD&T). Defines tolerance zones for form, orientation, position and run-out.
- ISO 14253 — Decision rules for proving conformity or non-conformity with specifications, taking measurement uncertainty into account.
Need dimensional control for precision-machined parts?
Request a quotation — we verify every part using 3D measurement systems.
How industrial metrology applies to CNC machining
In a precision CNC machining workshop, industrial metrology is involved at every stage of the process:
- 1.Material reception — verification of material certificates, raw dimensions and surface condition
- 2.Set-up — alignment of tooling and workpiece on the machine, zero-point verification
- 3.In-process control — intermediate measurement during machining to detect deviations before the part is completed
- 4.Final inspection — full dimensional report, verification of tolerances to ISO 2768 or client specifications
- 5.Documentation — first article inspection reports (FAI), calibration records and certificates of conformity
For sectors such as automotive (IATF 16949) or aerospace (AS9100), every part requires complete traceability documentation: material, process, measurements and operator. Industrial metrology is the backbone that makes this traceability possible.
Industrial metrology trends for 2026
Industrial metrology is evolving towards full integration with production:
- In-line inspection — measurement systems are integrated directly into the production line, assessing quality without halting manufacture. The shift is from reactive to preventive control.
- Artificial intelligence — algorithms that identify patterns, correlate variables and anticipate defects before they occur.
- Digital twins — integration of measurement data into virtual models for predictive analysis and process optimisation.
- Digital calibration certificates — replacement of paper certificates with machine-readable digital documents featuring electronic signatures and automatic traceability.
- Micro and nano-scale measurement — pushing precision towards ever-smaller dimensions for applications in electronics and medical devices.
Industrial metrology at MECVIL
MECVIL integrates industrial metrology into every stage of manufacture. Every part machined at our 10,500 m2 facility in Sallent (Barcelona) undergoes dimensional control with 3D measurement systems before dispatch.
Our CNC machining capacity includes fixed-bed milling machines with up to 20 metres of travel, simultaneous 5-axis centres, turning, grinding and wire EDM — totalling 5,000 machining hours per month. Dimensional control accompanies every process, verifying tolerances to ISO 2768 and client GD&T specifications.
What sets us apart is integration. Under one roof we combine engineering (3,000 h/month), machining, electromechanical assembly (5,000 h/month) and an electrical division. Over 110 professionals, including 30+ engineers, ensure traceability and precision on every turnkey project.
Need industrial metrology and dimensional control for your project? Contact MECVIL for a no-obligation quotation. ISO 9001 certified, 50 years of experience and dimensional verification on every part.