
Surface Finish in Machining: Roughness Ra, Processes and Applications
What is surface finish in machining
Surface finish is the set of microscopic irregularities present on the surface of a part after manufacturing. These irregularities — peaks, valleys and tool marks — determine critical functional properties such as the coefficient of friction, wear resistance, sealing capability and fatigue strength.
In the context of CNC machining, surface finish is not an accidental outcome: it is a design parameter that must be specified on the technical drawing and verified after manufacturing. An inadequate finish can cause premature wear failures, sealing problems in hydraulic joints or rejections during quality inspection.
The ISO 4287 standard defines the roughness parameters that allow the surface quality of a machined part to be quantified and communicated universally. At MECVIL, with more than 10,500 m² of facilities and a capacity of 5,000 hours/month of machining, we control surface finish at every stage of the production process, backed by our ISO 9001 quality system.
Roughness parameters Ra, Rz and N grades per ISO 4287
Surface roughness is quantified using several standardised parameters. The two most widely used on industrial drawings are:
- Ra (arithmetic mean roughness): the mean of the absolute values of the profile deviations from the centre line. It is the most universal parameter and the one most frequently found in machining specifications.
- Rz (maximum profile height): the mean of the five largest peak-to-valley differences within the evaluation length. It is more sensitive to isolated peaks than Ra and is used when surface integrity is critical.
ISO 4287 also establishes the N grades (N1 to N12), which classify roughness levels on a standardised scale. The following table shows the correspondence between N grades, Ra values, indicative Rz values and the typical processes that achieve them:
| N grade | Ra (µm) | Indicative Rz (µm) | Typical process |
|---|---|---|---|
| N12 | 50 | 200 | Band-saw cutting, oxy-fuel cutting |
| N11 | 25 | 100 | Sawing, shearing |
| N10 | 12.5 | 50 | Heavy roughing, rough milling |
| N9 | 6.3 | 25 | Standard CNC roughing |
| N8 | 3.2 | 12.5 | Standard CNC finish |
| N7 | 1.6 | 6.3 | Fine CNC finish |
| N6 | 0.8 | 3.2 | Fine-finish milling / turning |
| N5 | 0.4 | 1.6 | Standard grinding |
| N4 | 0.2 | 0.8 | Fine grinding |
| N3 | 0.1 | 0.4 | Lapping, superfinishing |
| N2 | 0.05 | 0.2 | Industrial polishing |
| N1 | 0.025 | 0.1 | Optical polishing |
It is essential not to over-specify roughness: requiring a finish of Ra 0.4 µm when Ra 1.6 µm is sufficient can multiply manufacturing cost by 200 % to 400 % without any functional benefit.
Need to determine the right roughness for your parts?
At MECVIL we advise you on defining the optimal finish specification that balances functionality and cost. Consult our technical team.
Processes to improve surface finish
Each machining process delivers a different finish range. Selecting the right process depends on the target roughness, part geometry and material:
CNC finish milling
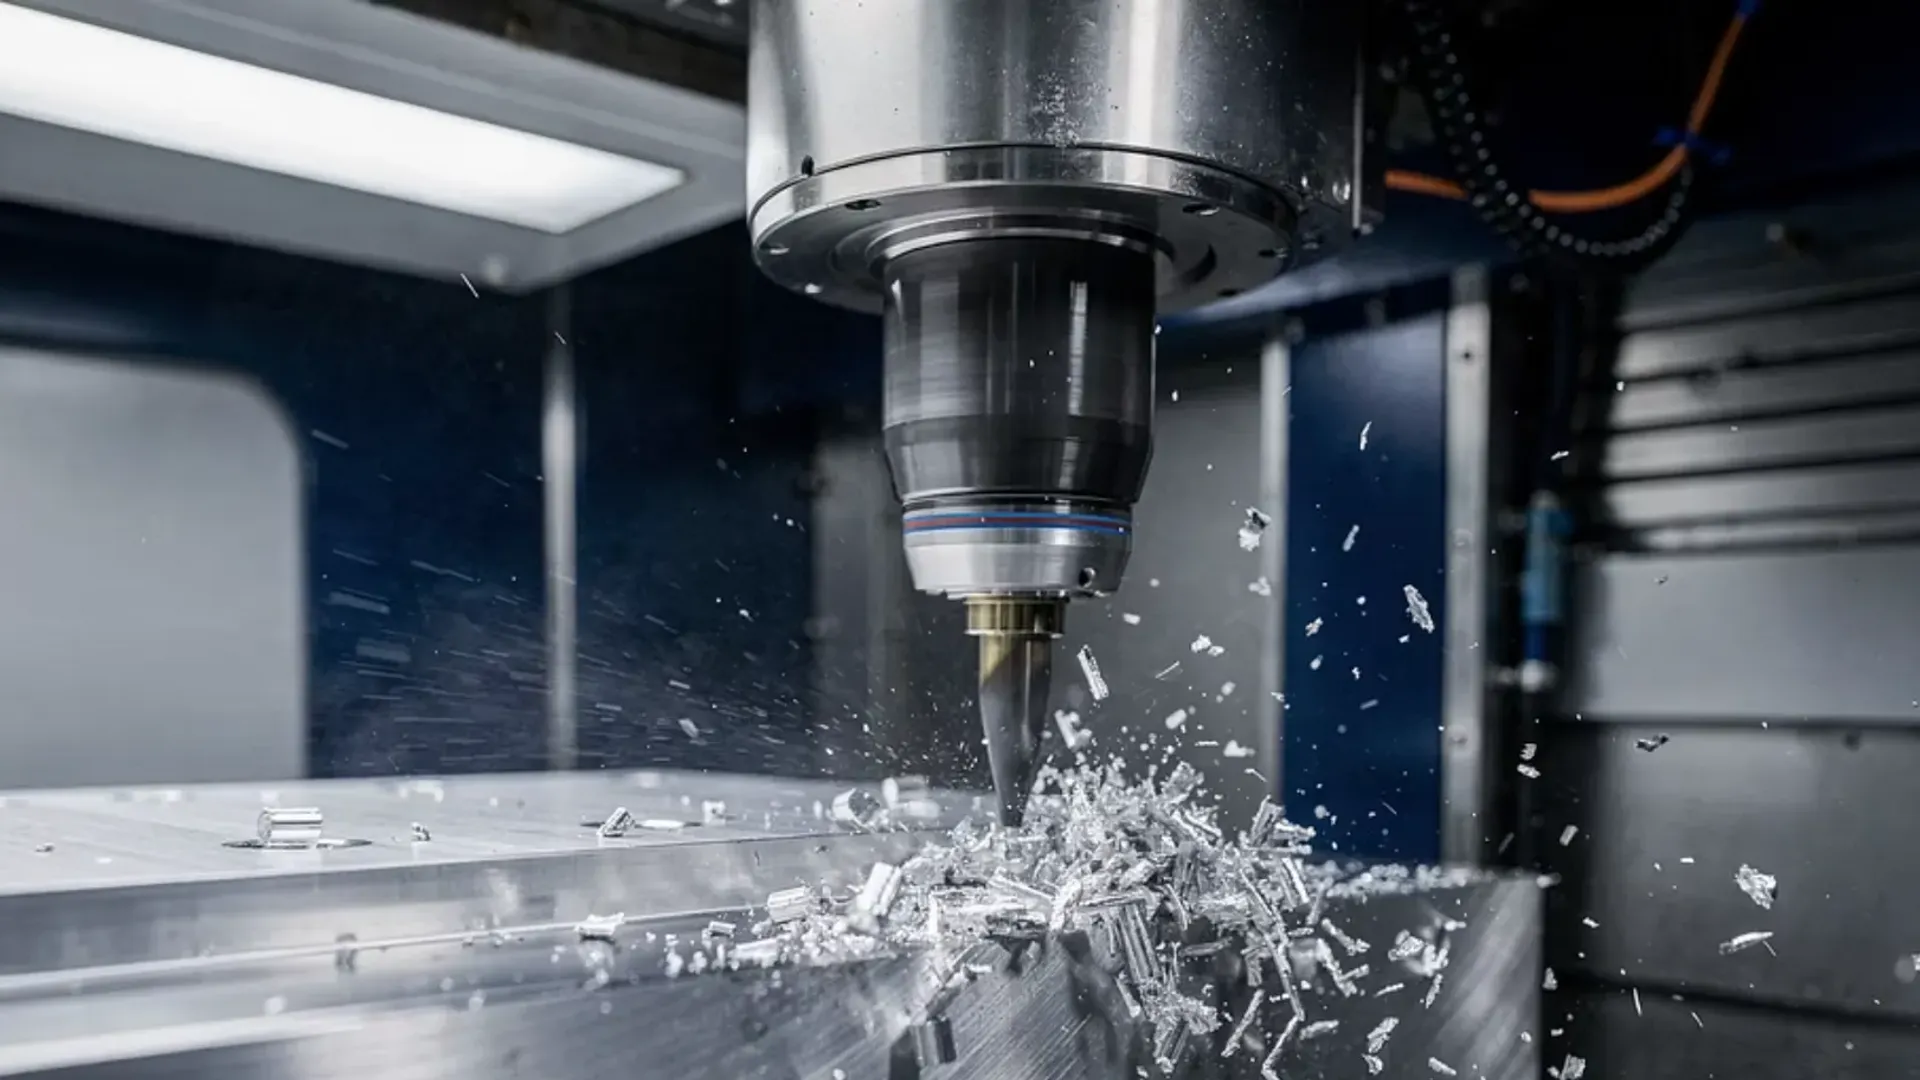
CNC milling with ground-insert tooling and optimised parameters achieves finishes of Ra 0.8 – 1.6 µm (N6–N7). Finishing strategies with reduced radial step-over and high cutting speeds produce surfaces with low waviness. On our 5-axis machining centres, multi-directional access to the part eliminates repositioning steps that degrade surface quality.
CNC finish turning
CNC turning with wiper-geometry or CBN inserts achieves finishes of Ra 0.4 – 0.8 µm on rotational parts. Control of nose radius, feed rate and depth of cut are decisive for the final roughness.
Grinding
Grinding is the reference process when finishes below Ra 0.8 µm are required. The abrasive wheel removes material in a controlled manner, achieving Ra 0.1 – 0.4 µm (N3–N5). It is essential for sealing surfaces, bearing seats and calibrated shafts that demand both dimensional precision and surface quality.
Wire EDM
Wire EDM delivers finishes of Ra 0.2 – 0.8 µm without mechanical contact with the part. It is particularly useful for high-hardness materials (hardened steels, carbides) where conventional machining would degrade the surface. Finishing passes with reduced energy progressively improve the roughness.
Polishing and superfinishing
For applications requiring Ra below 0.1 µm — instrumentation, optical components, injection moulds — lapping, superfinishing or mechanical polishing is used. These processes remove residual marks from previous operations and produce surfaces with controlled reflectivity.
What surface finish does your part need?
The surface finish specification should be driven by the function that the surface performs in the assembly. The following guidelines help with selection:
- Non-functional surfaces (guards, housings): Ra 3.2 – 6.3 µm (N8–N9). The standard CNC machining finish is sufficient.
- General contact surfaces (support faces, flanges): Ra 1.6 – 3.2 µm (N7–N8). These require a controlled finish but no additional processes.
- Guideways and bearing seats: Ra 0.4 – 0.8 µm (N5–N6). Fine turning or milling is needed, and in some cases grinding.
- Static and dynamic sealing surfaces: Ra 0.2 – 0.4 µm (N4–N5). Grinding is usually required.
- Extreme-precision surfaces (optics, metrology): Ra < 0.1 µm (N1–N3). Lapping or industrial polishing is required.
In precision machining, surface finish and dimensional tolerance are inseparable: an IT7 tolerance on a bearing bore simultaneously demands a finish of Ra 0.4 – 0.8 µm to ensure correct assembly function.
Surface finish at MECVIL
At MECVIL we have the complete process chain to meet any surface finish requirement, from roughing large-dimension parts with travels of up to 20 metres to precision grinding for finishes below Ra 0.2 µm.
Our capabilities include:
- 3-axis and 5-axis CNC milling machines with high-speed spindles for fine finishes on complex geometries
- CNC lathes with CBN and wiper tooling for high-quality rotational finishes
- Cylindrical and surface grinders for precision finishes on shafts, guideways and sealing surfaces
- Wire EDM for finishes on hardened materials and hard-to-reach geometries
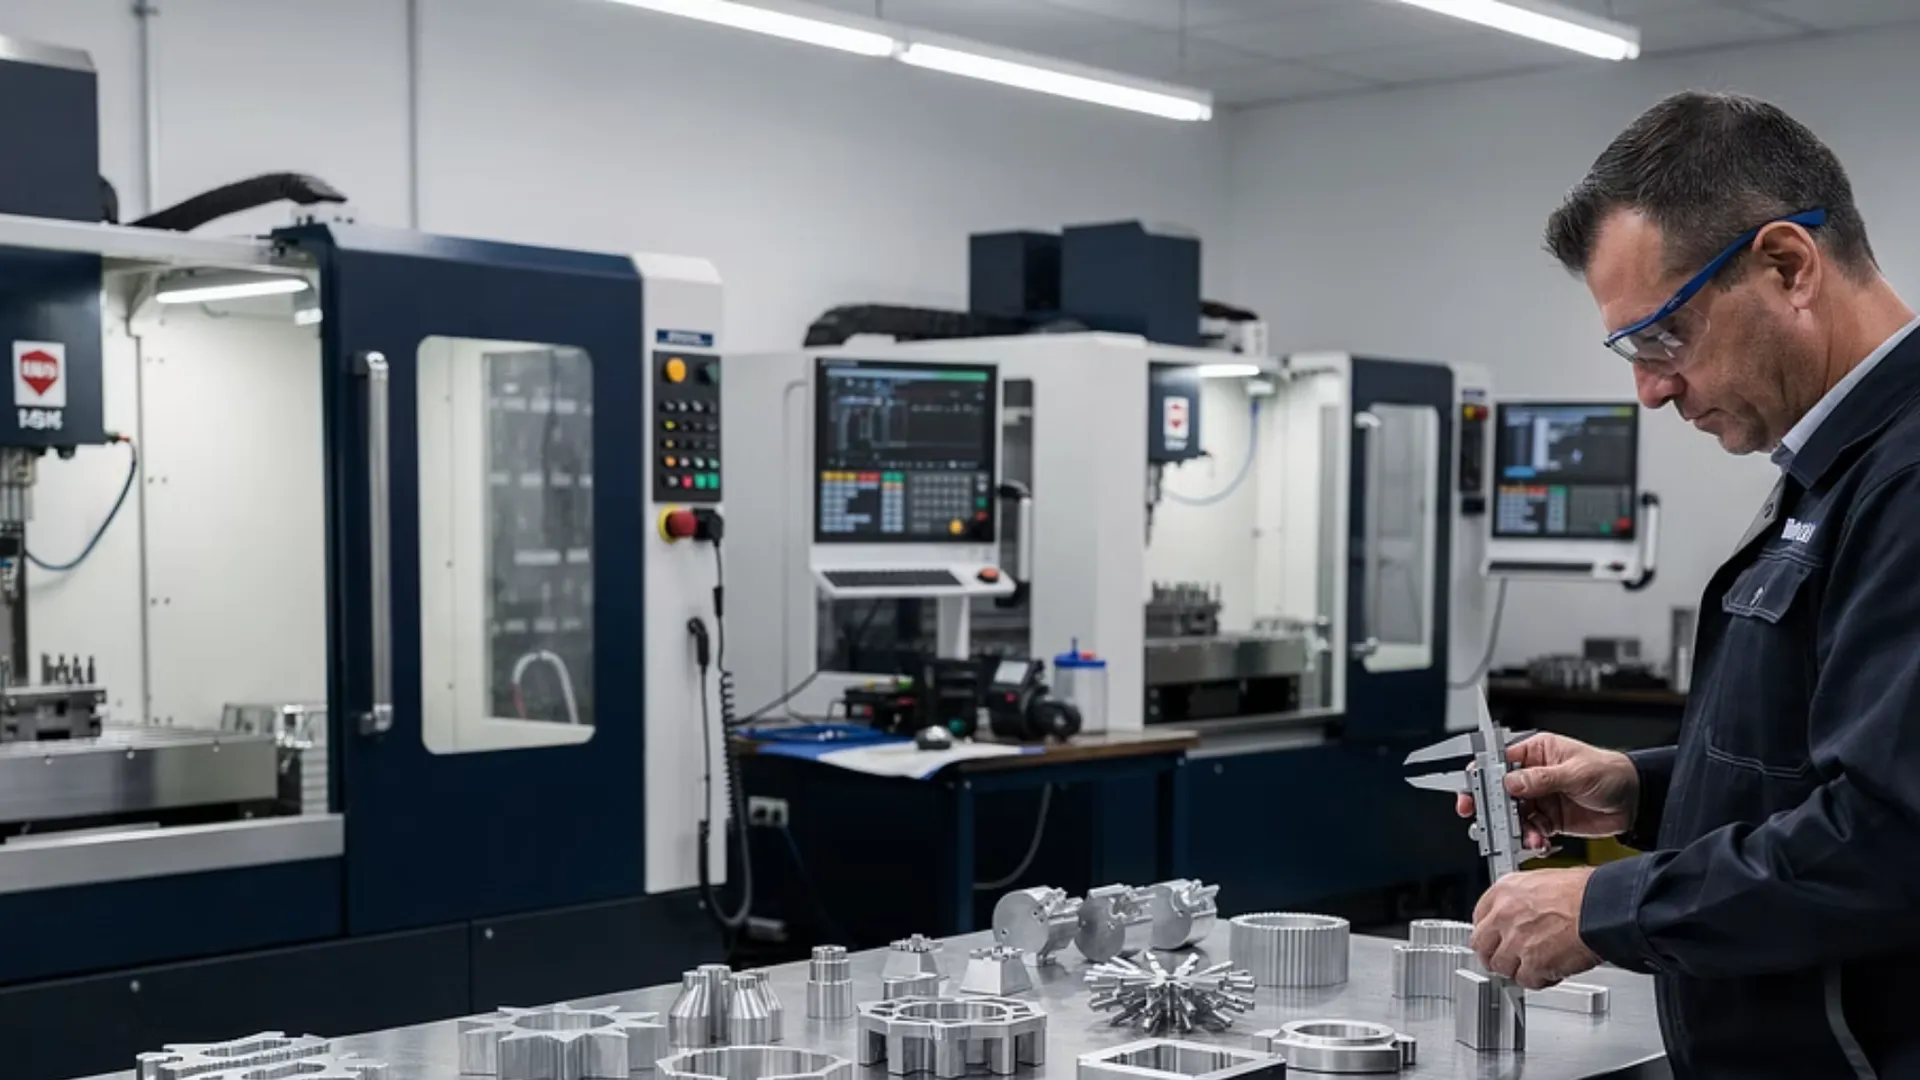
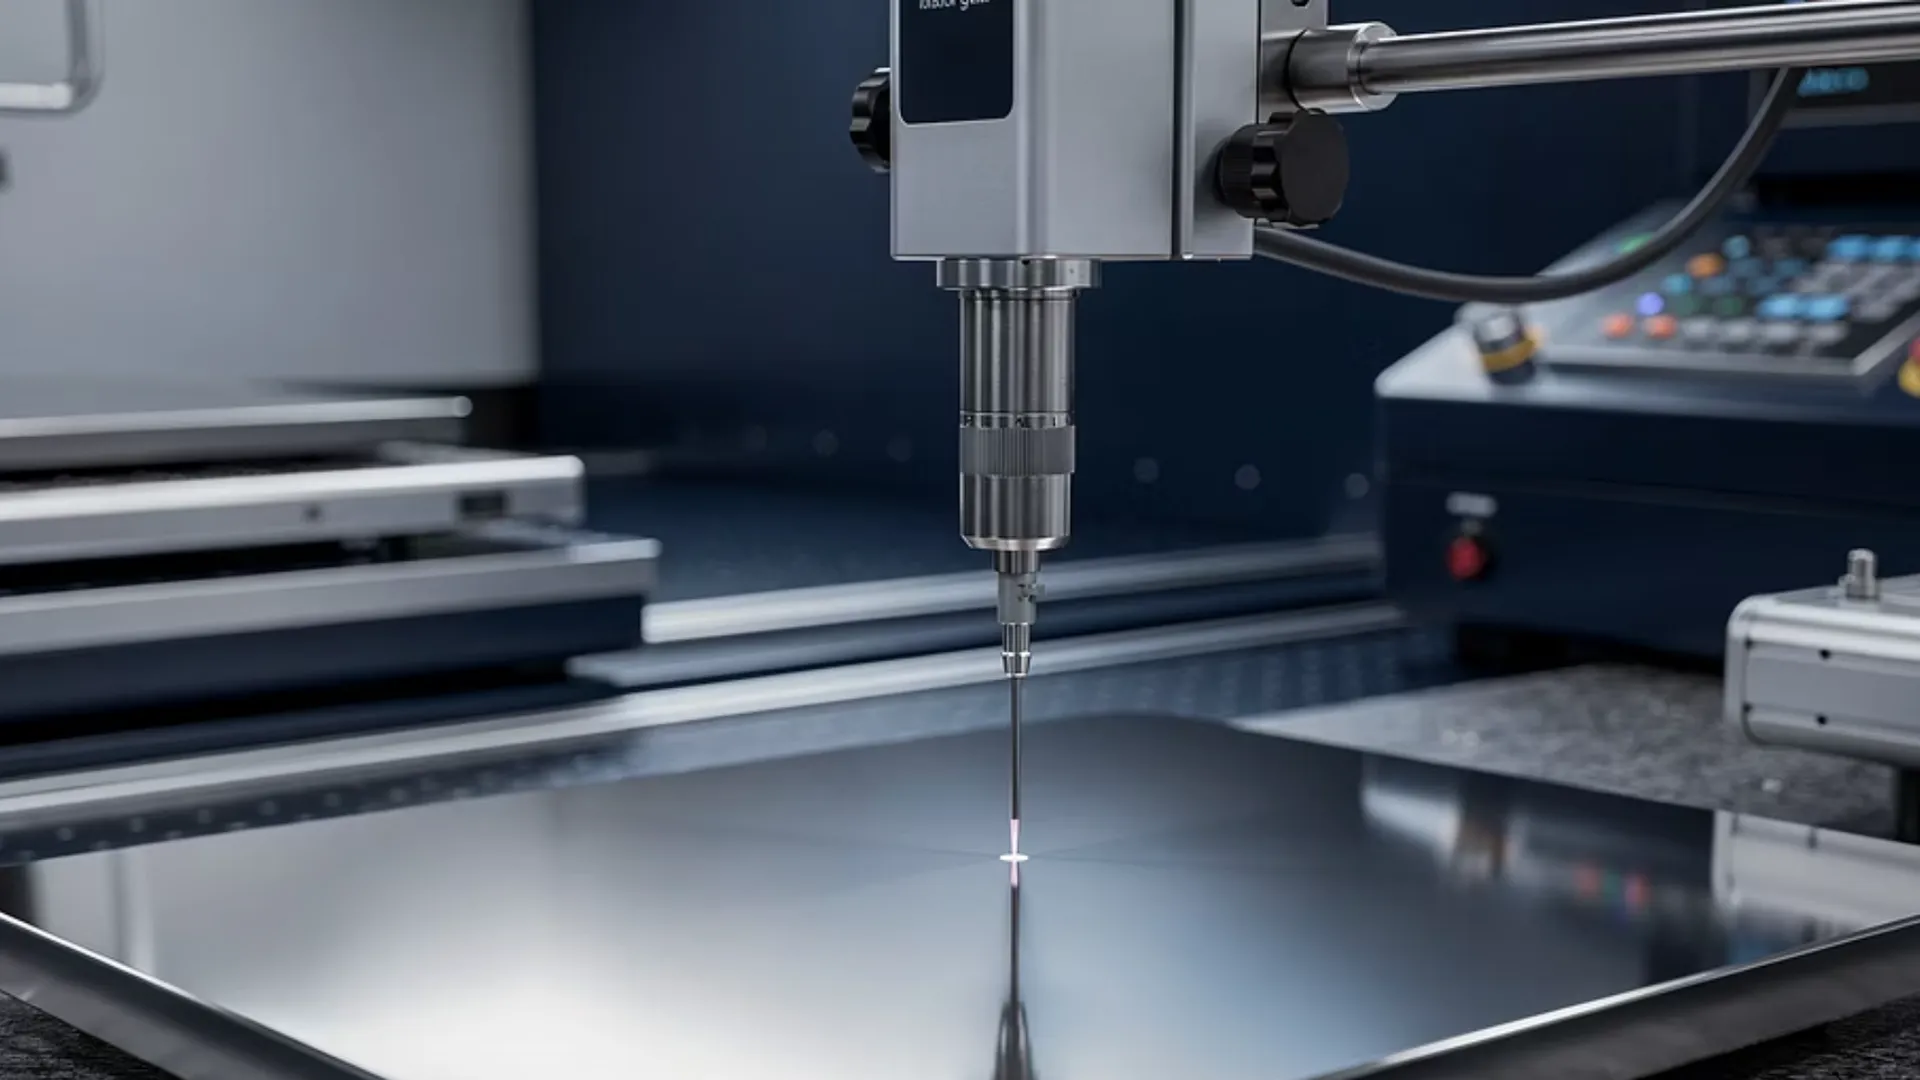
- Surface metrology: calibrated profilometers for Ra/Rz verification in accordance with ISO 4287
Our team of more than 110 professionals, including over 30 engineers, defines the finishing strategy during the process engineering phase, optimising the combination of operations to achieve the specified roughness at the lowest cost and lead time.
Looking for a manufacturer that can guarantee demanding surface finishes?
At MECVIL we control roughness from roughing to final finishing, with instrumental verification and ISO 9001 traceability. Request a quotation with your drawings and finish specifications.